
Harbour House Singapore
A calm urban sanctuary poised above Marina Bay, celebrating tactile materiality, tropical shadow-play, and timeless hospitality.
Singapore, Marina Bay Sands
LAT 1.2838° N / LON 103.8591° ECompleted 2024
36-MONTH BUILD & FITOUTHospitality & Private Club
1,850 SQ METERS OVER TWO TIERSArchitecture, Millwork, Lighting
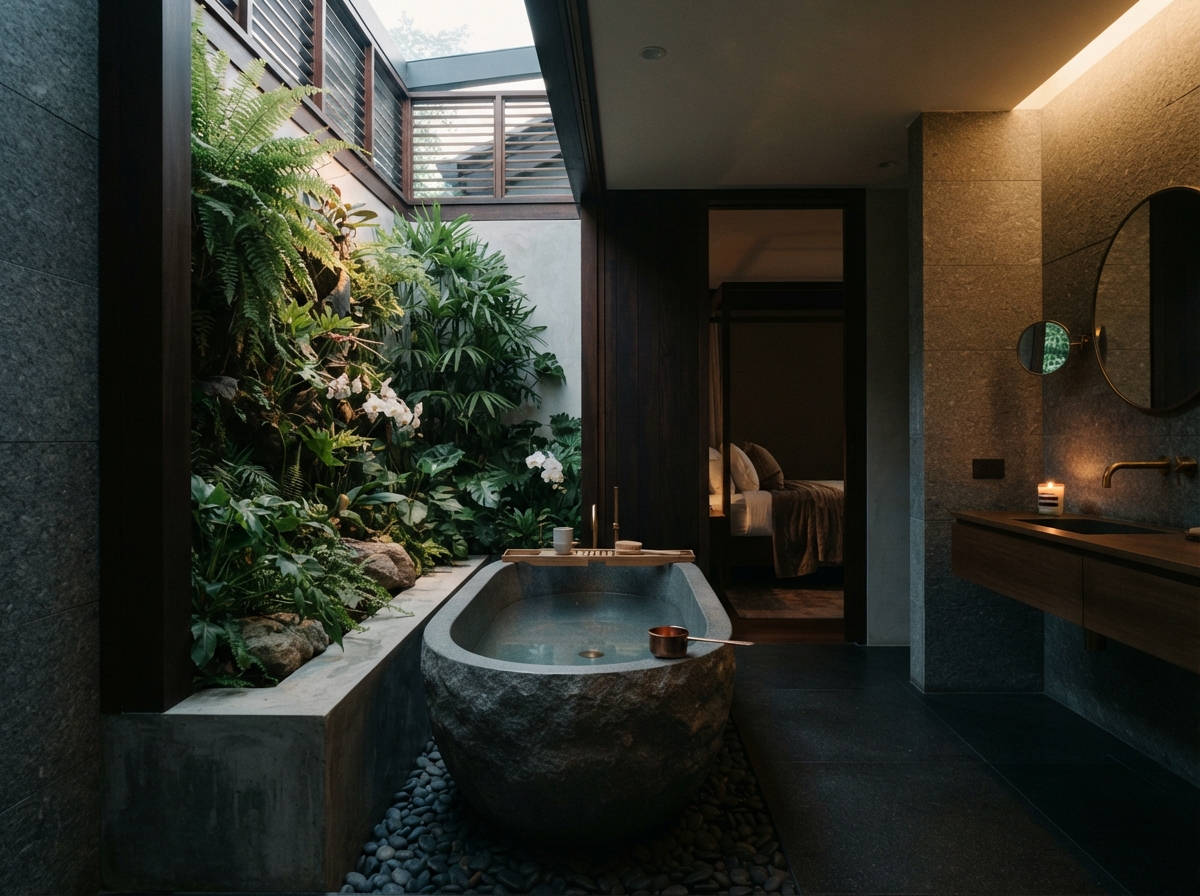
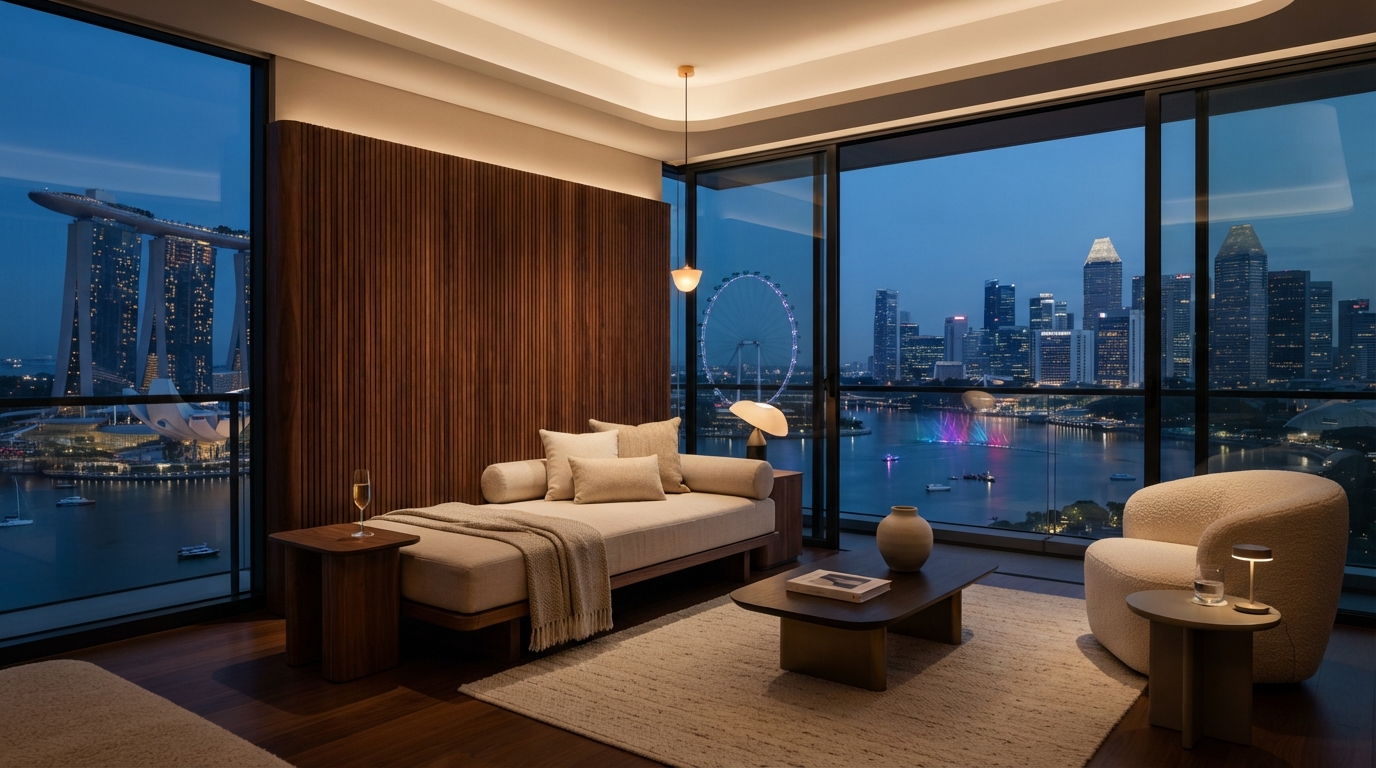
TOTAL INTEGRATED COMMISSIONSSuspended thirty floors above the maritime pulse of Singapore’s southern harbour, Harbour House was conceived as a monastic counterpoint to the relentless glare of the tropical metropolis. Rather than relying on floor-to-ceiling glass exposure, the interior architecture introduces deep architectural reveals, sculpted acoustic timber louvres, and shadowed alcoves that filter equatorial sunlight into soft, meditative gradients.
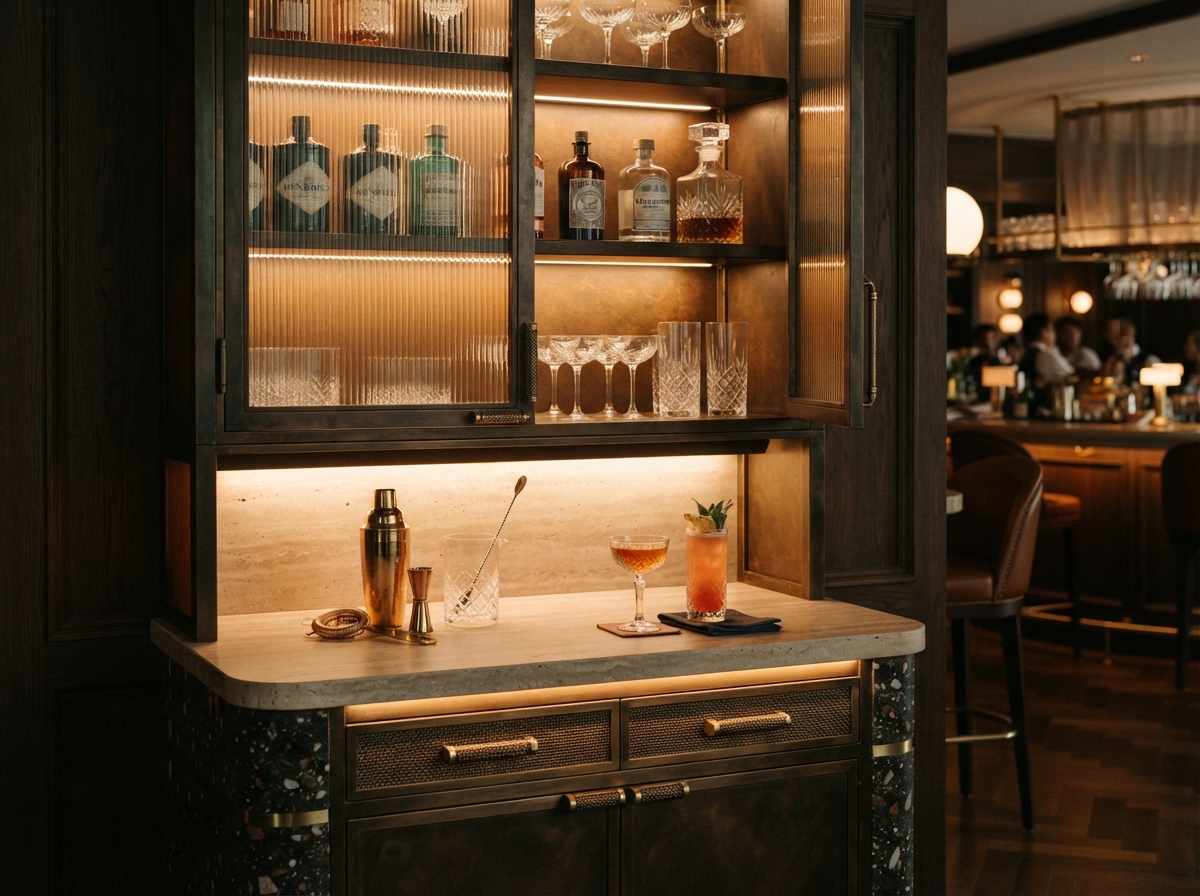
Every surface was specified to engage human touch: unlacquered cast bronze cabinet hardware that slowly patinates with seasonal oxidation, massive hand-honed travertine console slabs quarried in northern Italy, and dark smoked oak parquetry tailored specifically to Singapore’s relative humidity. At nightfall, concealed architectural sconces warm the space with candle-like illumination, transforming the drawing salon into an intimate haven.